
AI for Architects: Tools, Uses and Professional Risks
Posted On: August 2, 2026
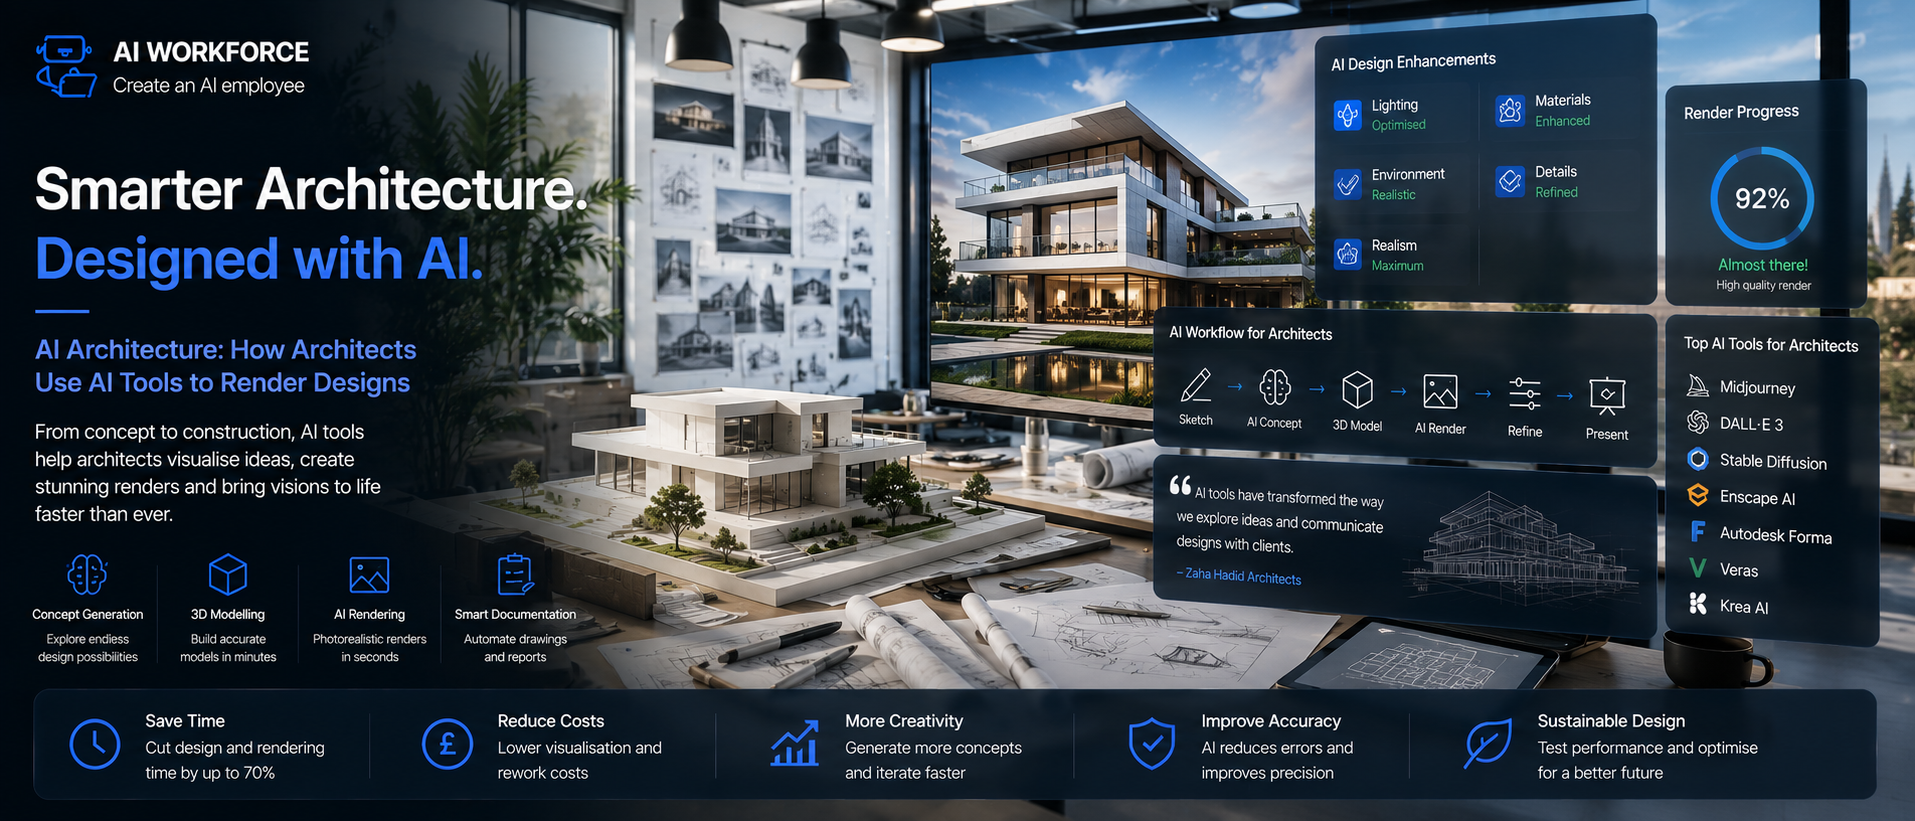
Written by Seth Ayush, Co-Founder of AI Workforce · Reviewed by Luca Controlo, AI Adoption and Marketing Automation Lead at AI Workforce · Last updated: August 2026
AI in architecture has moved from a novelty to a genuine part of everyday practice. RIBA's AI Report 2026, its third annual member survey, found that 74% of UK architecture practices now use AI on most projects, up from 59% in 2025, and most of that use sits in rendering, concept exploration and early feasibility work rather than anywhere near a signed drawing. This guide covers how architects actually use AI tools on real projects, which tools solve which problem, where professional judgement has to stay in control, and how to introduce AI without exposing a practice to unnecessary regulatory or professional risk.
Quick Answer: Architects use AI to speed up early concept generation, rendering, site analysis, planning research and routine documentation, always with a person checking the output before it influences a client decision or a regulatory submission. RIBA's 2026 research found 75% of practices reporting a productivity improvement from AI and 57% reporting a positive return on investment, but only 17% agreed their designs were actually better because of it, and 77% said AI can never replace human creativity. Building Regulations compliance, planning judgement, rights-of-light and daylight assessments, and anything relied on for construction remain the architect's professional responsibility, not a setting inside a tool.
The Main Risk in One Paragraph
The main risk of using AI for planning-critical light assessments is that an apparently precise result may rely on incomplete geometry, incorrect assumptions or an unsuitable methodology. AI may help architects identify where further investigation is needed, but it should not replace the verified calculations, professional interpretation and specialist advice required for a formal rights-of-light, daylight or sunlight assessment.
At a Glance
What it is: AI tools that speed up concept generation, rendering, site analysis, planning research and documentation in architectural practice, used alongside professional judgement rather than instead of it
Where it helps most: early massing and concept exploration, photorealistic rendering, site-analysis summaries, planning research and routine drafting or reporting
Where it should not be trusted alone: Building Regulations compliance, planning judgement, rights-of-light and daylight assessments, life-safety decisions and any drawing or specification relied on for construction
Biggest risk: treating an AI-flagged compliance check, an AI-assisted light screening or an AI-generated render as a substitute for an architect's own verification or a specialist's formal assessment
What matters most in year one: one well-measured pilot, a clear verification step before anything reaches a client or regulator, and a defined position on client data and copyright
What's Covered
1. What Is AI for Architects? | 13. The Best AI Tools for Architects in 2026 |
2. The AI Workforce Architecture AI Model | 14. Choosing an AI Tool: A Checklist |
3. What Can AI Actually Automate in Architectural Work? | 15. Which AI Architecture Tool Should You Start With? |
4. The AI Workforce Architecture AI Boundary Matrix | 16. Worked Example: Mixed-Use Feasibility Study |
5. AI for Concept Generation and Massing | 17. Client Confidentiality, Copyright and UK GDPR |
6. AI for Rendering and Visualisation | 18. How to Measure Whether It's Working |
7. How Can Architects Use AI for Daylight, Sunlight and Rights-of-Light Screening? | 19. What Does AI Mean for Junior Architects? |
8. AI and BIM | 20. Common Mistakes |
9. How Can AI Support Planning Research? | 21. A Four-Week Rollout |
10. Can AI Review Specifications and Project Documents? | 22. Frequently Asked Questions |
11. AI for Reports and Client Presentations | 23. Key Takeaways |
12. What Must Architects Check Before Relying on AI? |
What Is AI for Architects?
AI for architects covers everything from a single rendering plugin dropped into an existing workflow to a defined process for exploring, checking and documenting design options with AI assistance built in at every stage. What has changed since the early experimental period is not the novelty of the tools, but how deliberately the better practices now use them: a specific task handed to AI, a specific point where an architect checks the result, and a clear line for what never reaches a client or a regulator unreviewed.
Architects can use AI to generate concepts, produce renders, analyse site data, research planning policy and draft routine documentation. Where the architect is professionally responsible for these areas, AI does not transfer that responsibility to the tool provider; Building Regulations compliance, planning judgement, life-safety decisions and construction-facing deliverables still require appropriate professional verification and sign-off, whatever a tool suggests.
Source: RIBA AI Report 2026, third annual member survey, published July 2026. Adoption and productivity gains are rising faster than confidence that AI is actually improving design quality.
Most practices use AI tools the way they would use any other piece of software: as one more step in an established workflow rather than a replacement for the whole process. An AI-assisted plugin dropped into a familiar setup, Revit, SketchUp, Rhino, tends to get adopted faster than a standalone system that requires learning an unfamiliar interface, which is a large part of why the tools covered in this guide are built to sit on top of existing software rather than replace it.
The AI Workforce Architecture AI Model
Most architectural workflows that use AI well, even without naming it explicitly, follow a similar underlying pattern. We call this the AI Workforce Architecture AI Model, and it is a useful way to check whether a given task, or a given tool, is actually being used safely.
AI Workforce developed the Architecture AI Model as a practical framework for deciding where AI can accelerate architectural work without replacing professional judgement. This is an AI Workforce framework, not a professional or industry standard.
Brief→Explore→Analyse→Generate→Verify→Approve→Document→Learn
Brief: the architect defines the design problem, constraints and permitted data
Explore: AI generates concepts, references, massing possibilities or early options
Analyse: approved tools assess defined factors such as daylight, site constraints or model data
Generate: AI prepares renders, summaries, draft documentation or design variations
Verify: the architect checks dimensions, assumptions, compliance implications and source information
Approve: the responsible professional determines what can influence the design or reach the client
Document: significant AI-supported decisions and source material are retained where appropriate
Learn: corrections and failures inform future workflows
A workflow that skips straight from Generate to Approve, with no Verify step, is the one that lets an unchecked assumption or a plausible-looking compliance flag reach a client or a regulator.
What Can AI Actually Automate in Architectural Work?
It helps to separate this by task type rather than treating "AI in architecture" as one single capability.
Generating early massing options and concept variations from a defined brief
Producing a photorealistic render from a 3D model, which can shorten first-draft visualisation time
Supporting an early analysis pass on daylight, orientation, wind or noise when used with suitable model data and validated specialist methods
Summarising a long planning document or technical report
Drafting routine client updates and meeting notes
Turning a rough 3D model into a navigable scene for client presentation
Flagging a likely code compliance issue for an architect to check, not a resolved compliance decision
None of this requires AI to exercise the judgement a client, a regulator or a contractor is actually relying on. It requires AI to handle the mechanical exploration and drafting well, and an architect to do the checking that turns an option into something safe to build. It is also worth distinguishing generative AI from established computational design and environmental-simulation software; not every automated or parametric analysis tool is AI in the generative sense this guide focuses on.
The AI Workforce Architecture AI Boundary Matrix
Not every task on a project carries the same risk, and treating them all the same is where AI adoption in architectural practice tends to go wrong. This is how we group architectural tasks by how much AI autonomy is appropriate.
AI Workforce developed the Architecture AI Boundary Matrix as a methodology for deciding which parts of architectural work are safe to automate and which require mandatory professional judgement. This is an AI Workforce framework, not a professional or industry standard.
Higher automation, spot-checked
Meeting transcription, image and reference organisation, formatting and routine admin.
AI-assisted, human verified before use
Concept generation and massing alternatives, AI rendering and visualisation, site-analysis summaries, BIM and model checks, draft reports and documentation, client updates, meeting notes containing decisions, commitments or scope changes, planning summaries used to guide design, specifications or construction-facing documents, and any image presented as an accurate representation of the design.
Architect-led, mandatory judgement
Final design decisions, Building Regulations compliance, planning judgement, rights-of-light and daylight assessments, life-safety decisions, specifications relied upon for construction, signed or professionally certified deliverables.
A task sitting in the top tier today is not necessarily permanent, and a task in the bottom tier is not automatically off-limits forever. The point of the matrix is to make the current boundary explicit, so moving a task up a tier is a deliberate decision rather than something that happens because a tool technically could. Meeting transcription itself can be spot-checked, but decisions, responsibilities and deadlines extracted from a meeting need explicit confirmation before they are acted on.
AI for Concept Generation and Massing
Iterating on a design used to mean redrawing a plan by hand every time a brief changed. Generative tools can now accelerate the comparison of multiple massing configurations from a single set of constraints, which is quietly reshaping how early-stage design happens day to day.
This works best treated as expanding the range of options worth considering, not as a source of a finished answer. An architect still chooses which direction is worth developing further, checks that a generated option actually respects the site constraints and brief, and rejects anything that looks plausible but does not hold up under scrutiny.
AI for Rendering and Visualisation
Rendering is where these tools show their value most visibly. A photorealistic visualisation that once needed a specialist working through a lengthy manual process can now shorten first-draft visualisation time considerably, helping a client picture a finished building well before construction starts. Exact time savings vary considerably by project complexity and the tool used, so treat any specific hours-saved figure from a vendor as illustrative rather than a guarantee for your own projects.
Quality has improved substantially, but a render is still a representation, not a verified fact about the finished building. Material choices, dimensions and structural feasibility shown in an AI-generated render still need checking against the actual model and specification before a client is given firm assurances based on what they have seen.
How Can Architects Use AI for Daylight, Sunlight and Rights-of-Light Screening?
AI can support early feasibility work around daylight, sunlight and rights-of-light by comparing massing options, identifying potentially sensitive neighbouring windows, highlighting where a design change may affect daylight or sunlight, organising site, model and planning information, and helping prioritise which options are worth taking to a specialist for full assessment.
An AI-assisted feasibility screen is not a formal rights-of-light opinion, a daylight or sunlight assessment, or a planning-compliance conclusion. It is a way of narrowing down which massing options and which neighbouring properties deserve closer attention before committing specialist time to a full assessment.
A specialist surveyor or appropriately qualified consultant should verify any result that could influence planning strategy, neighbour negotiations, valuation, legal rights, design sign-off or a regulatory submission. See our guide to AI tools for surveyors for the specialist limitations around inspection, valuation and rights-of-light work.
AI and BIM
BIM already gives a project a single shared model to work from, and AI tools built on top of that model data can flag a likely code compliance issue for review before a drawing is submitted. This is a genuinely useful capability, but it is worth being precise about what it actually does: an automated flag highlights something for an architect to check, it is not a substitute for the architect's own compliance judgement.
This distinction matters more, not less, as AI becomes part of the workflow. Even where a tool does not make the final decision, it can still influence what a person notices first, what gets treated as important, and which issues get followed up. An AI summary that omits a significant point can shape professional attention just as much as one that gets something wrong outright, which is exactly why the Verify stage of the model above needs to be a genuine check, not a formality. BIM itself is a modelling methodology, not a form of AI; the two work alongside each other rather than being the same thing.
How Can AI Support Planning Research?
AI can help with the research-heavy early stages of a planning application: summarising local plans and planning-policy documents, comparing policies across potential sites, extracting relevant conditions from previous planning decisions, creating a research checklist for a site, and organising consultation responses into a reviewable format.
AI can locate and summarise material, but it cannot reliably determine planning acceptability. Architects must confirm the current policy wording, document version, site designation and planning context directly against the source, since planning policy changes and a summary can miss a recent amendment or a locally specific condition.
Can AI Review Specifications and Project Documents?
AI can assist with document-heavy tasks around a specification or a project record: summarising reports, finding inconsistent terminology across a document set, comparing document versions, producing issue lists, drafting document registers, and extracting actions from meetings.
Treat this as a first-pass tool for organising and flagging, not a substitute for an architect's own review of anything that will be relied on for construction or a regulatory submission. Our guide to AI document automation covers the underlying extraction and version-control pattern in more depth.
AI for Reports and Client Presentations
Beyond concept and rendering work, AI can help with the reporting and presentation side of a project: drafting a feasibility summary, turning verified findings into a presentation structure, creating first-draft option descriptions, producing meeting summaries, and adapting technical language for a non-technical client.
Every client-facing conclusion, recommendation and visual representation should be reviewed by an architect before issue. A first-draft summary can save real time, but the judgement about what to tell a client, and how confidently to say it, stays with the architect.
What Must Architects Check Before Relying on AI?
This is the section a serious guide to AI in architecture cannot skip, and it is the part most general explainers leave out.
Professional responsibility. The Architects Code 2025, published by the Architects Registration Board, is built around six standards: honesty and integrity, public interest, competence, professional practice, communication and collaboration, and respect. Using AI does not displace an architect's obligations under these standards. An architect who relies on an AI-generated output without understanding its limitations is still accountable for the result.
Building Regulations and planning. RIBA's research highlights the professional risks of using AI-generated design output without suitable review and oversight, and its wider professional guidance reinforces the need for competence, accountability and appropriate human oversight when architects introduce AI into practice. For Higher-Risk Buildings under the Building Safety Act 2022, the Building Safety Regulator expects clear, demonstrable evidence of how a design meets specific standards at each gateway, evidence an AI-generated flag or summary can support but not substitute for.
Copyright and IP. UK architectural plans, drawings and models are protected as artistic works under the Copyright, Designs and Patents Act 1988. Copyright and contractual rights may restrict whether drawings, images and other project material can be uploaded to or used to train an AI system. Practices should check ownership, client agreements, supplier terms and any applicable licence before submitting protected material. UK law currently provides specific protection for certain works created without a human author, known as computer-generated works. The government's March 2026 report on AI and copyright proposes removing that specific protection if no evidence emerges of its ongoing value, while confirming that copyright will continue to protect work created with genuine human creative input. For a high-risk project, take independent legal advice rather than relying on this guide as a definitive copyright interpretation.
Client confidentiality and UK GDPR. Architectural projects routinely involve sensitive client, site and occasionally personal data. This is covered in more depth below.
Accuracy and auditability. Keep a record of which AI tools were used on a project, what they were used for, and what an architect checked before relying on the output. This is not just good practice; it is what allows a decision to be defended later if a client, a regulator or an insurer asks.
Who Is Responsible If an Architect Uses AI?
Who is responsible for architectural work produced using AI? A registered architect remains accountable for the professional decisions, advice and deliverables for which they are responsible. Using an AI tool does not transfer that responsibility to the software provider. Contractual and legal liability will depend on the project, appointment and circumstances. AI can assist with generation, analysis and checking, but it does not assume responsibility for Building Regulations compliance, planning judgement, rights-of-light and daylight assessments, safety decisions or professional deliverables.
ARB's Code makes registered architects accountable for meeting its standards regardless of which tools were used to produce the work, and RIBA's 2026 research reinforces that professional oversight remains essential as AI adoption grows.
AI can help an architect generate, analyse and prepare design information, but responsibility for verifying any output that influences professional advice, regulatory compliance, safety or a client-facing design decision sits with the architect responsible for that work.
AI-Assisted and Automated Tools Used by Architects
Rather than ranking a long list of products, which becomes outdated quickly and can read as an endorsement, the table below sets out illustrative tools by category, what each is built for, and where human review matters most. Some of these products combine generative AI with rules-based or computational features rather than being AI throughout their workflow. Verify every named capability against the provider's current documentation before relying on it, and treat this as a starting shortlist rather than a final recommendation.
Swipe to see all columns →
Tool | Best for | Fits into | Workflow function | Main limitation | Human check |
|---|---|---|---|---|---|
Autodesk Forma | Early-stage site and massing studies | Autodesk workflows | Combines computational and AI-assisted option exploration and environmental analysis | Not a formal compliance decision; confirm which features are AI-driven in current documentation | Validate inputs and specialist conclusions |
TestFit | Rapid feasibility layouts | Early development appraisal | Configurator-assisted, rules-based site options with some AI-assisted features | Output depends on rules and assumptions set by the user | Check planning and design suitability |
Gendo | Concept visualisation from a brief or rough model | Early-stage concept work | Generative image creation from limited inputs | Imagery can look plausible but be architecturally unrealistic | Treat as a starting reference, not a design answer |
Veras | Concept visualisation from a working model | Revit, SketchUp and Rhino | Generative image creation from model geometry | May visually alter important details | Compare render with source model |
Enscape | Real-time visualisation | CAD/BIM design workflows | Real-time rendering and presentation, with AI-assisted features in some versions | Visual realism does not prove buildability; confirm which features are AI-driven | Verify materials, dimensions and details |
ChatGPT | Research and document drafting | General workflow | Summarisation and drafting | Can invent facts or sources | Check every material claim |
Microsoft Copilot | Office-based administration | Microsoft 365 | Drafting, summaries and meeting support | Sensitive data and context risks | Review client-facing output |
A tool that plugs into software a practice already uses, Revit, SketchUp, Rhino, tends to get adopted far more consistently than a standalone product that needs its own workflow. With a large and growing number of AI tools aimed at architects, picking the one that fits an existing setup tends to matter more than picking the newest one.
Choosing an AI Tool: A Checklist
Work through this checklist before committing to a platform:
Does it integrate with the practice's existing CAD or BIM workflow?
Can the practice control how project data is stored and used?
Does the supplier offer suitable contractual and data-processing terms?
Can outputs be traced to their inputs?
Can an architect reproduce or verify the result?
Does the tool preserve model geometry accurately?
Is responsibility clear when the output is wrong?
Can it be tested on a low-risk historical project?
Does it solve a repeated workflow problem?
Can success be measured beyond the number of outputs generated?
Not Sure Which Architecture Workflow to Pilot?
AI Workforce can help you assess the workflow, data requirements, verification points and expected return before you commit to a platform.
Which AI Architecture Tool Should You Start With?
The category matters less than the specific bottleneck it fixes. A simple decision rule: if early feasibility is slow, start with site-analysis or generative-design software. If rendering is the bottleneck, start with AI-assisted visualisation. If reporting consumes too much time, start with document and drafting automation. If project information is fragmented across a team, investigate BIM-integrated automation. If admin is the problem, start with meeting, email or workflow AI rather than architecture-specific software. Do not buy a broad platform until you can name the specific workflow it is supposed to improve.
Worked Example: Mixed-Use Feasibility Study
To make the model above concrete, here is what a well-run feasibility study looks like across a single working morning, following each stage of the AI Workforce Architecture AI Model.
Illustrative timeline. A production workflow also needs a defined record of assumptions and sources, not just the steps shown here.
09:00, Brief: the architect enters site dimensions, planning constraints and client requirements
09:15, Explore: AI-assisted software generates several massing configurations
09:30, Analyse: daylight, orientation, access and usable-area assumptions are compared across options
10:00, Generate: three options are developed into visual concepts
10:30, Verify: the architect checks assumptions against source data, planning constraints and project requirements
11:00, Review: commercially unrealistic or architecturally poor options are rejected
11:30, Approve: the architect selects two concepts worthy of client discussion
AI expanded the number of options that could be explored quickly. It did not decide which building should be designed, whether it would receive planning permission, or whether the proposal complied with applicable requirements. Those judgements stayed with the architect throughout.
Client Confidentiality, Copyright and UK GDPR
Client Confidentiality and Data Handling
Architectural practices handle material that is commercially sensitive and, in many projects, includes personal data: client details, site information, and occasionally information about existing occupants or neighbours gathered during consultation. UK GDPR applies to any AI tool processing that information, in the same way it applies to any other processing of personal data.
A free, consumer-tier AI tool and a business-tier product with a proper data processing agreement are materially different. Before a practice's own drawings or a client's site information goes into a tool, it is worth knowing whether that product retains input data, whether it is used to train the underlying model, and what the vendor has committed to in writing.
What to check before using a tool on a live project:
Does the vendor retain your input, and for how long
Is your content, including drawings and models, used to train the underlying model, or excluded by default on your plan
Where is the data processed and stored
Is a data processing agreement available that reflects UK GDPR requirements
Does the tool's licence address who owns material generated from your brief or your own drawings
If a client's proprietary drawings are involved, does your engagement or confidentiality terms already address third-party AI tool use, or does it need updating
Copyright on AI-Assisted Output
As covered above, this is an active area of UK policy change. Where an output involves very limited human creative input, check the current copyright position and the tool's contractual terms rather than assuming the practice automatically owns an ordinary copyright work, and keep a record of the human creative and professional input that went into any design that matters commercially.
Compliance Note
This is general information, not legal advice. Check current ARB, RIBA and ICO guidance, and take independent advice for anything that could materially affect a client, a regulatory submission or a construction project.
How to Measure Whether It's Working
Whether an AI tool is actually helping is a different question to whether it is being used. We call this the AI Workforce Architecture AI Measurement Hierarchy, a set of indicators worth tracking together rather than relying on any single number. This is an AI Workforce framework, not an industry-standard methodology.
Projects Assisted: how many live projects are using AI in a defined, recorded way
Material Correction Rate: how often an architect has to correct a material assumption or output during Verify
Design Exception Rate: how often an AI-generated option is rejected outright at Review, and why
Architect Review Time: how long the Verify and Review stages take relative to the time AI saved at Explore and Generate
Net Time Saved: the actual time saved once Verify and any corrections are accounted for, not the raw time AI took to produce an option
A useful workflow should produce increasing net time savings while its Material Correction Rate remains low or declines. Rising time savings paired with a persistently high correction rate may indicate that the practice is producing output faster but transferring too much work into review and rework, which is worth investigating rather than treated as a sign the pilot is working.
What Does AI Mean for Junior Architects?
RIBA's 2026 research found that 59% of respondents expect AI to lead to staff reductions across architecture, while 61% believe it could make it harder for early-career architects to gain essential skills and experience. The risk is not simply job replacement; it is that AI automates the repetitive early-career work through which architects historically developed judgement, drafting, checking, coordinating, redoing. Practices introducing AI need to think about training design alongside workflow automation, so that time saved on repetitive tasks is reinvested in supervised exposure to the judgement calls those tasks used to teach.
Common Mistakes
Common mistakes to avoid: treating an AI-flagged compliance check as a resolved compliance decision, treating an AI-assisted daylight or rights-of-light screen as a formal assessment, presenting an AI render to a client as a guarantee of the finished building's appearance, feeding a practice's or a client's proprietary drawings into a consumer-tier tool without checking its data and training policy, rolling AI out across every workflow at once instead of piloting one, and measuring how often AI is used rather than whether its output holds up under Verify.
A Four-Week Rollout
Week one: pick one workflow, most commonly rendering or early concept generation, and test it on a real but low-stakes project with a defined verification step. Before configuring the workflow, document its inputs, permitted actions, verification point and escalation rules using our framework for writing an AI agent brief.
Week two: review what the tool produced against what the team would have produced manually. Note where it needed correction and why.
Week three: extend to a second, related workflow, keeping the same verify-before-approve discipline, and start tracking the Measurement Hierarchy indicators above.
Week four: review Material Correction Rate and Net Time Saved together, decide whether to extend the pilot to more of the practice, and set a recurring review date rather than leaving the setup unreviewed indefinitely.
If you are still deciding whether now is the right moment, our AI readiness assessment is a useful starting point before committing to the rollout above.
Frequently Asked Questions
What can architects use AI for?
Early concept generation, rendering, site-analysis summaries, planning research, BIM-integrated checks and routine documentation. AI speeds up exploration and drafting; the architect still does the judgement work that makes a design safe and appropriate to build.
What are the best AI tools for architects?
There is no single best tool. Site-analysis and generative-design tools such as Autodesk Forma and TestFit suit early feasibility, visualisation tools such as Gendo, Veras and Enscape suit rendering, and general-purpose assistants suit writing and admin. The right choice depends on where your actual bottleneck sits.
How can AI optimise massing for daylight?
AI can compare massing options and flag where a design change is likely to affect daylight or sunlight to neighbouring properties, which helps prioritise which options deserve full specialist assessment. It is a feasibility screening step, not a substitute for a verified daylight or sunlight calculation.
Can AI perform a rights-of-light assessment?
No. AI can support early feasibility screening by identifying potentially sensitive neighbouring windows and organising site information, but a formal rights-of-light opinion requires a specialist surveyor's verified calculation and professional interpretation.
What are the risks of AI-generated architectural renders?
A render is a representation, not a verified fact about the finished building. Material choices, dimensions and structural feasibility shown in an AI-generated render need checking against the actual model and specification before a client is given firm assurances.
Can AI check Building Regulations compliance?
AI can flag a likely compliance issue for review, which can be a genuinely useful prompt. It cannot make the compliance decision itself. Building Regulations compliance remains the architect's professional responsibility.
Who remains responsible when an architect uses AI?
A registered architect remains accountable for the professional decisions, advice and deliverables for which they are responsible. Using an AI tool does not transfer that responsibility to the software provider, although contractual and legal liability depends on the project, appointment and circumstances. ARB's Code makes registered architects accountable for meeting its standards regardless of which tools were used to produce the work.
What should architects measure during an AI pilot?
Track Material Correction Rate, Design Exception Rate, Architect Review Time and Net Time Saved together. A useful workflow shows rising net time savings alongside a low or declining correction rate, not one metric read in isolation.
Can AI create architectural drawings?
AI can generate concept visuals, massing options and draft documentation, but a drawing relied on for construction or a regulatory submission needs an architect's verification and, where required, their professional sign-off.
Can AI replace architects?
The evidence does not support that. Most UK practices see AI as a productivity tool rather than a creative replacement, and few report genuinely better designs because of it. AI speeds up exploration and production; judgement, accountability and creative direction remain with the architect.
How is AI used with BIM?
AI tools layered on top of BIM data can flag inconsistencies or likely compliance issues, summarise model information and support coordination across a project. It works alongside BIM rather than being a form of AI itself; BIM is a modelling methodology, not an AI system.
How should architecture firms introduce AI?
Start with one workflow, most commonly rendering or early concept work, on a real but low-stakes project, with a defined human verification step. Expand only after measuring correction rates and net time saved over a few weeks.
Is client data safe in AI architecture tools?
It depends on the specific tool, its pricing tier and its data-handling terms. Check whether a vendor retains and trains on your input, where data is processed, and whether a proper data processing agreement is in place before using any tool on live client or site data.
Who owns an AI-generated architectural design?
It depends on how the work was created. UK law currently contains specific protection for certain computer-generated works created without a human author, while sufficiently original work involving human creativity may qualify for ordinary copyright. The government is reviewing the special protection for wholly computer-generated works, so practices should also check the AI vendor's contractual terms before relying on ownership assumptions.
Key Takeaways
AI speeds up concept generation, rendering, site analysis, planning research and documentation; it does not replace an architect's professional judgement
UK practices are adopting AI fast and seeing productivity gains, but few report that it is actually improving design quality yet, see the introduction for the exact RIBA 2026 figures
The Architecture AI Boundary Matrix separates work that can run with light spot-checking from work that needs mandatory architect verification, with client-facing summaries and images sitting in the verified tier
An AI-flagged compliance issue, and an AI-assisted daylight or rights-of-light screen, are prompts to check, not resolved professional decisions
A useful AI workflow shows rising net time savings alongside a low or declining Material Correction Rate, not either measure read alone
UK copyright policy for wholly computer-generated works is under review; practices should check the level of human creative input and the AI vendor's contractual terms rather than assuming ownership of AI-generated output
Start with one measured pilot, track correction rates alongside time saved, and expand only once the workflow has proven itself
Ready to Bring AI Into Your Practice Safely?
AI Workforce helps UK architecture practices identify which parts of their workflow are genuinely ready for AI, set the right verification steps before client or regulatory submission, and introduce AI without exposing client data or professional judgement to unnecessary risk.
Related Guides
Sources and Further Reading
About the Author
Seth Ayush is Co-Founder of AI Workforce. He works with UK businesses, including architectural and design practices, on how AI agents and workflow automation are designed, tested and deployed responsibly.
Reviewed by Luca Controlo, AI Adoption and Marketing Automation Lead at AI Workforce.